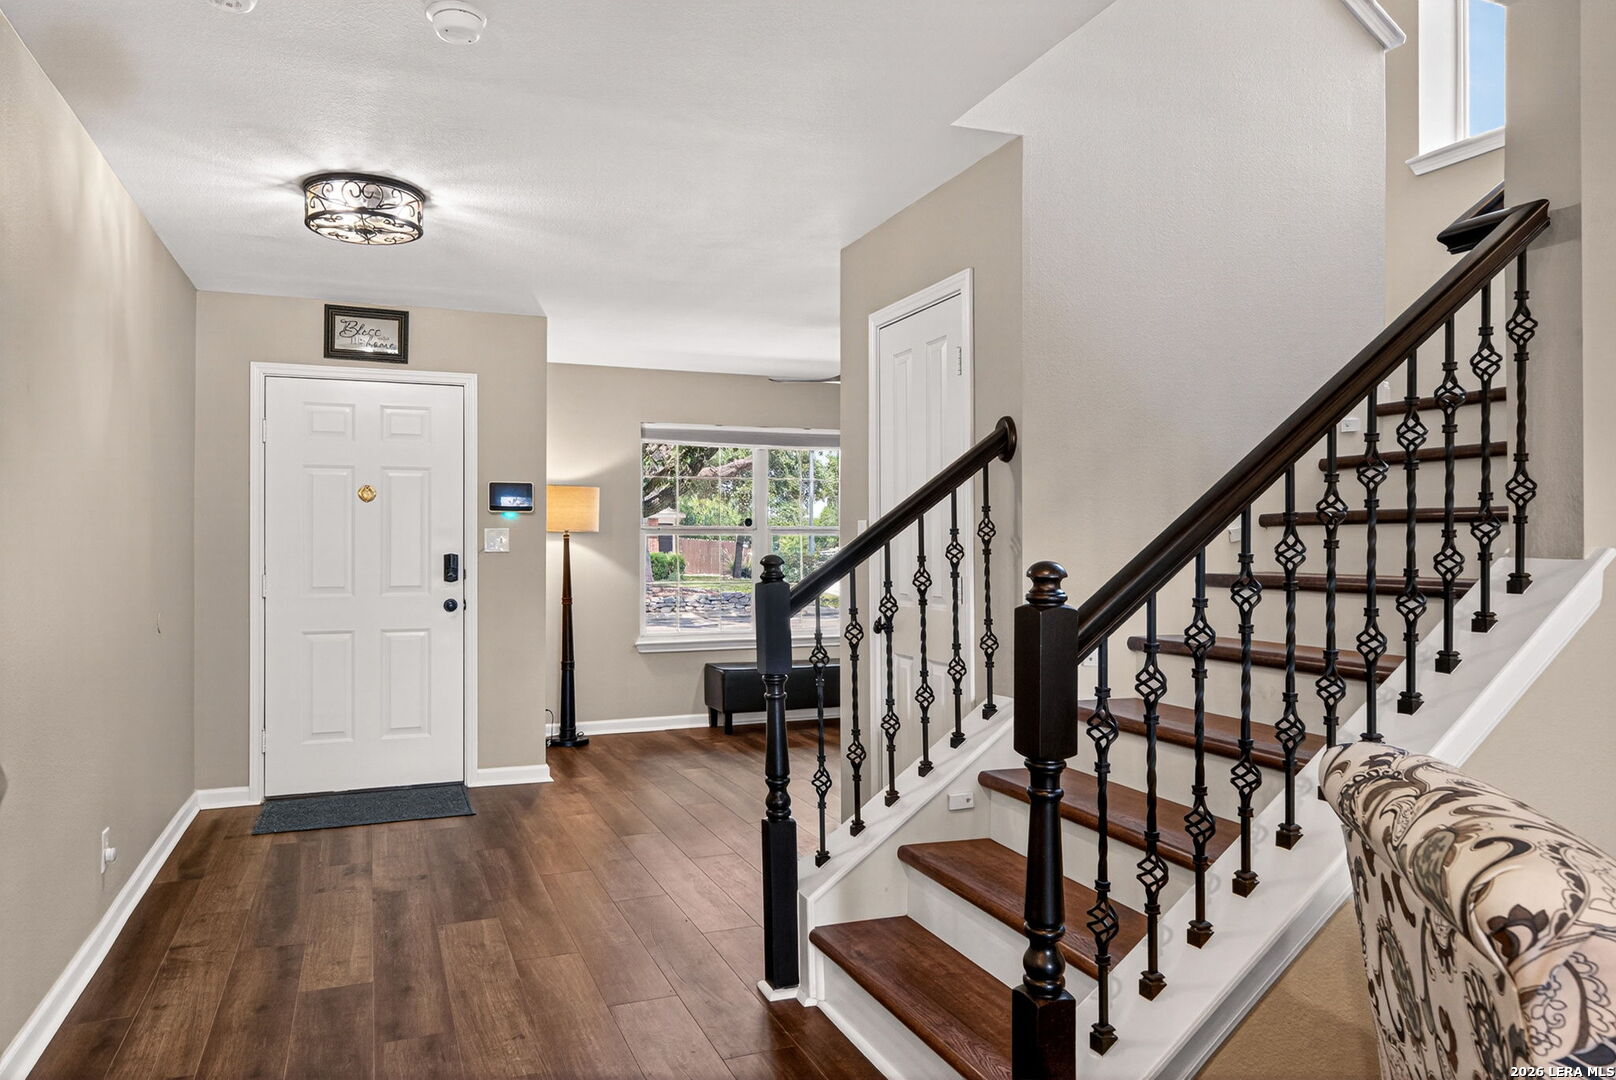
Property photo 1
Property photo 2
Property photo 3
Property photo 4
Property photo 5
3 Beds
3 Baths
2,135 sqft

$335,000

8914 Oakwood Ct, SANANTONIO TX, 78240

Price per sqft$156.91
Built in2001
Property size2,135 sqft
Property typeResidential

Overview

Active

Act

Listed Jun 11, 2026

Updated 2 days ago

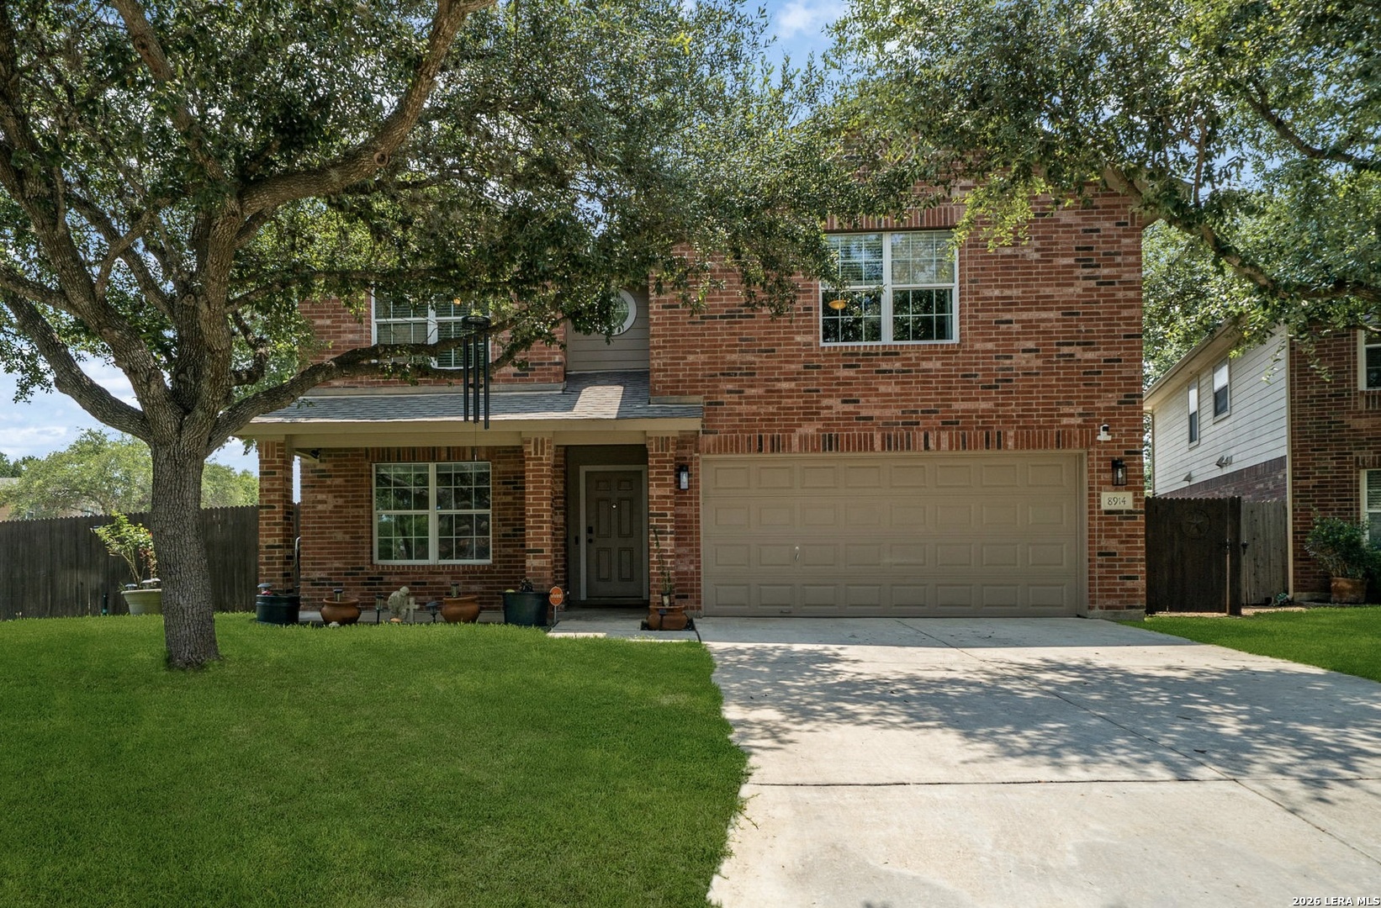
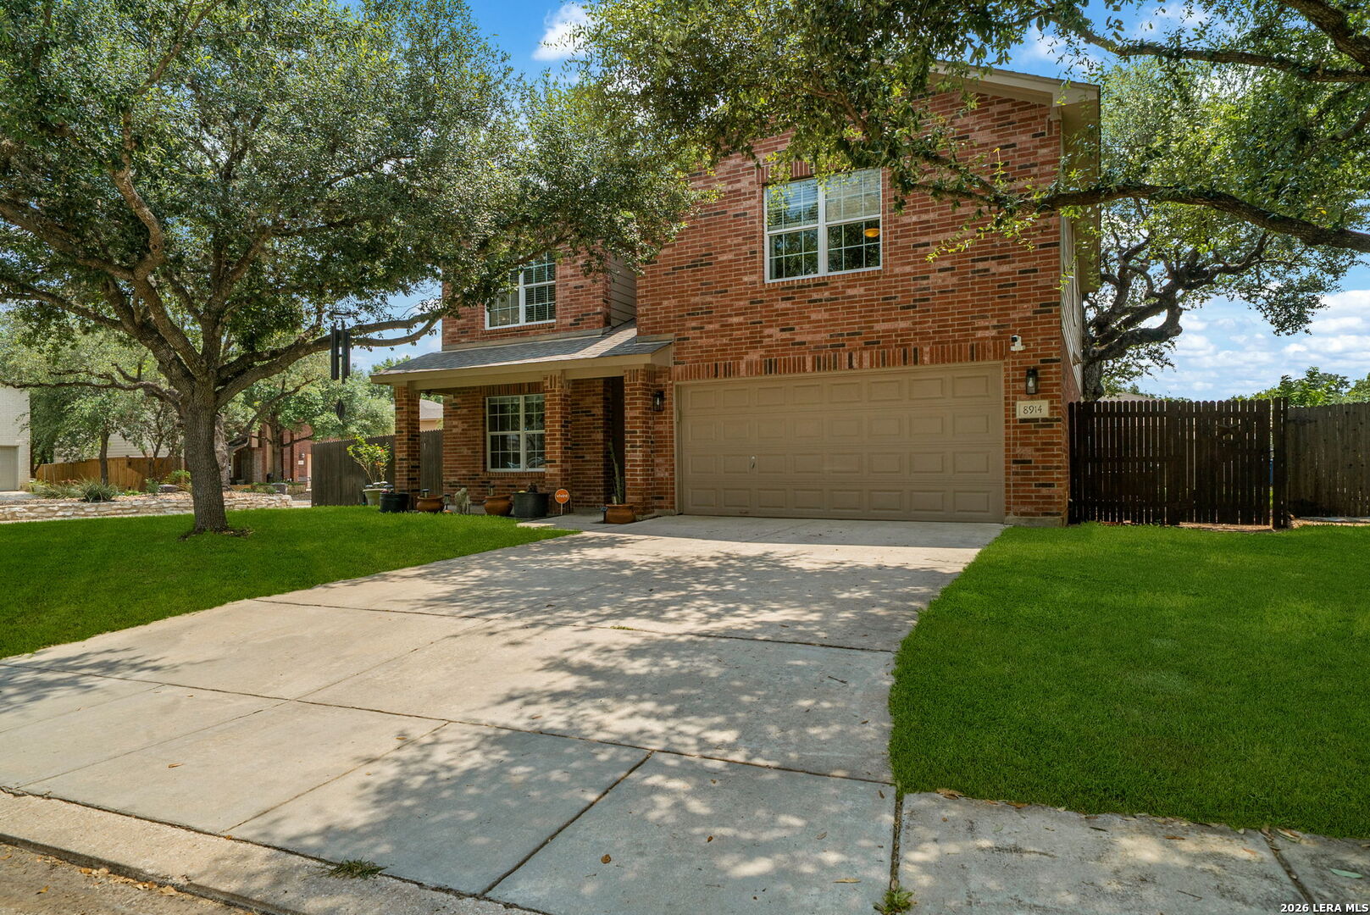
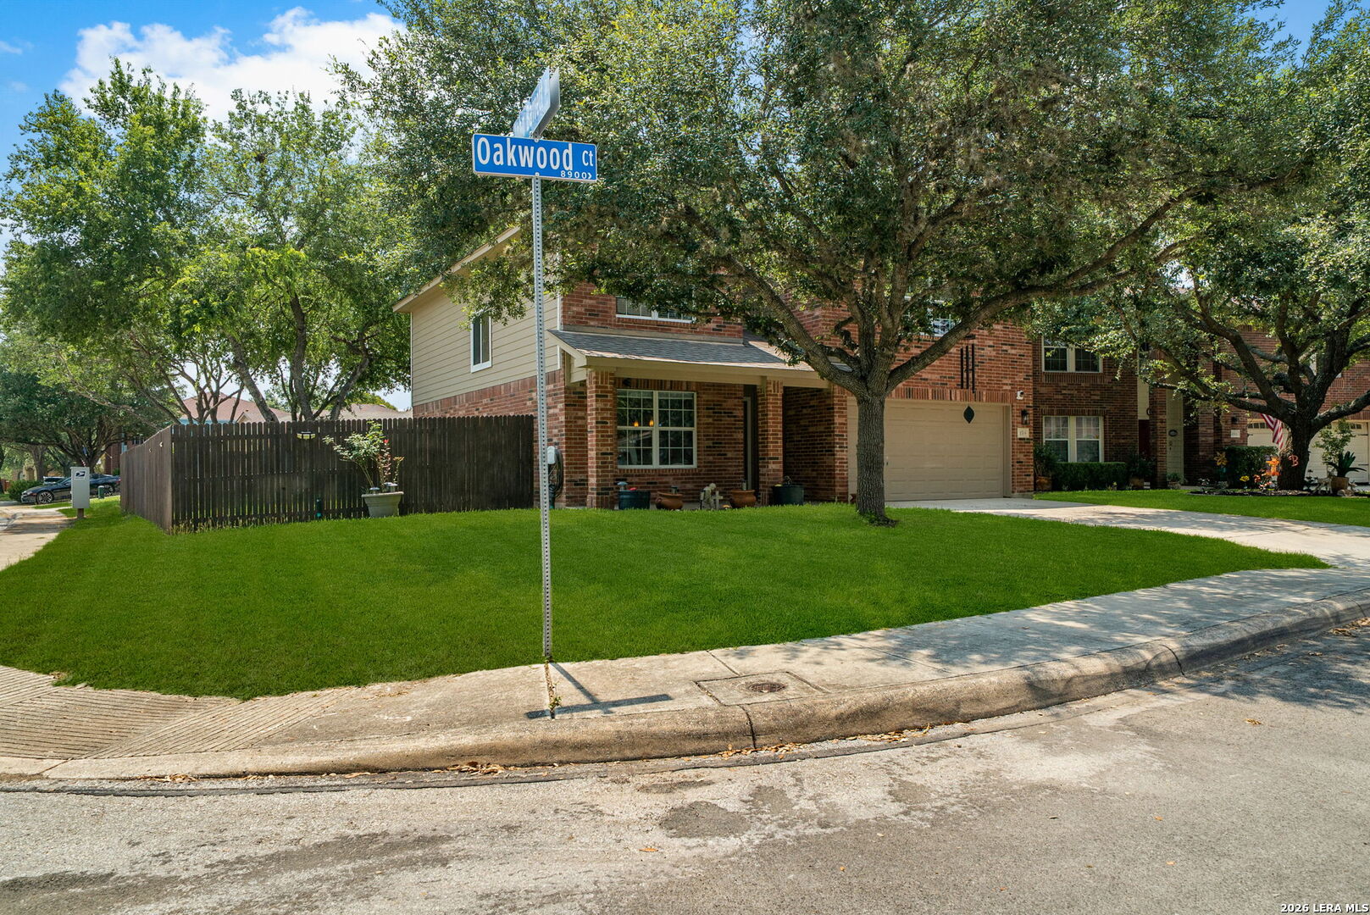
Located in a quiet cul-de-sac in the desirable Oaks of French Creek, this beautifully updated two-story residence with access to Leon Creek Greenway and O.P. Schnabel Park offers 3 bedrooms and 2 1/2 baths. The well-designed layout provides both functionality and flexibility for everyday living and entertaining. Two living areas include a family room with large windows and an upstairs gameroom overlooking the frontyard. The kitchen features new cabinetry, new countertops, new stainless steel appliances, and a breakfast nook while a formal dining room offers additional space for dining and entertaining. A large laundry room with build-in shelfing and powder room are conveniently located near the kitchen. Upstairs, the bright and spacious primary suite features an en-suite bath with double vanities, a walk-in shower, garden tub, and a generous walk-in closet. Two secondary bedrooms and a secondary bath are located nearby. Additional highlights include updated flooring in the hallway, dining room, family room, kitchen, and breakfast nook, an updated staircase, a 75-inch Sony TV in the family room, TVs in both secondary bedrooms, and a two-car garage with a brand-new water heater and an Aquasystems water softener. Outdoors, the expansive backyard features an oversized covered concrete patio, a storage shed and very large mature trees creating a quiet and pieceful outdoor setting for relaxing or entertaining guests. An optional recreational membership through the adjoining French Creek Village HOA may provide access to a pool and tennis court for an additional fee. With its spacious layout, inviting outdoor space, and convenient location, this Oaks of French Creek home is a must-see. Schedule your showing today!

$2,229/mo

Est. mortgage payment based on a $335,000 home price.

All estimates are provided by Luxury Presence for informational purposes only. Actual amounts may vary.

Additional information

MLS® ID
1970129

Interior Features

Bedrooms
3
Bathrooms
3
Fireplace
Yes
Cooling
Yes
Heating
Yes
Basement
No

Exterior Features

Lot Size
0.18 Acres

Other Property Details

Taxes
$7,573
Tax Frequency
Annually
MLS provider logo

Courtesy of Sara Eppinger, Keller Williams City-View

Listing Contact: (210) 696-9996

Source:  ©2026 Local Expertise Regional Access

The data relating to real estate for sale on this website comes in part from the Internet Data exchange (IDX) program of the Local Expertise Regional Access®. IDX information is provided exclusively for consumers' personal, non-commercial use and may not be used for any purpose other than to identify prospective properties consumers may be interested in purchasing. Real estate listings held by brokerage firms other than , are indicated by detailed information about them such as the name of the listing firms. Information deemed reliable but not guaranteed. The MLS may, at its discretion, require use of other disclaimers as necessary to protect participants and/or the MLS from liability. Copyright © [[year] Local Expertise Regional Access®. All Rights Reserved.

Data last updated 1:12 AM UTC, 10/6/2026

Powered by Luxury Presence
