Property photo 1
Property photo 2
Property photo 3
Property photo 4
Property photo 5
2 Beds
2 Baths
1,093 sqft

$599,000

123 LEXINGTON AVE Unit: 1403, SANANTONIO TX, 78205-1126

Price per sqft$548.03
Built in2020
Property size1,093 sqft
Property typeCondominium

Overview

Active

Act

Listed Sep 3, 2026

Updated 47h ago


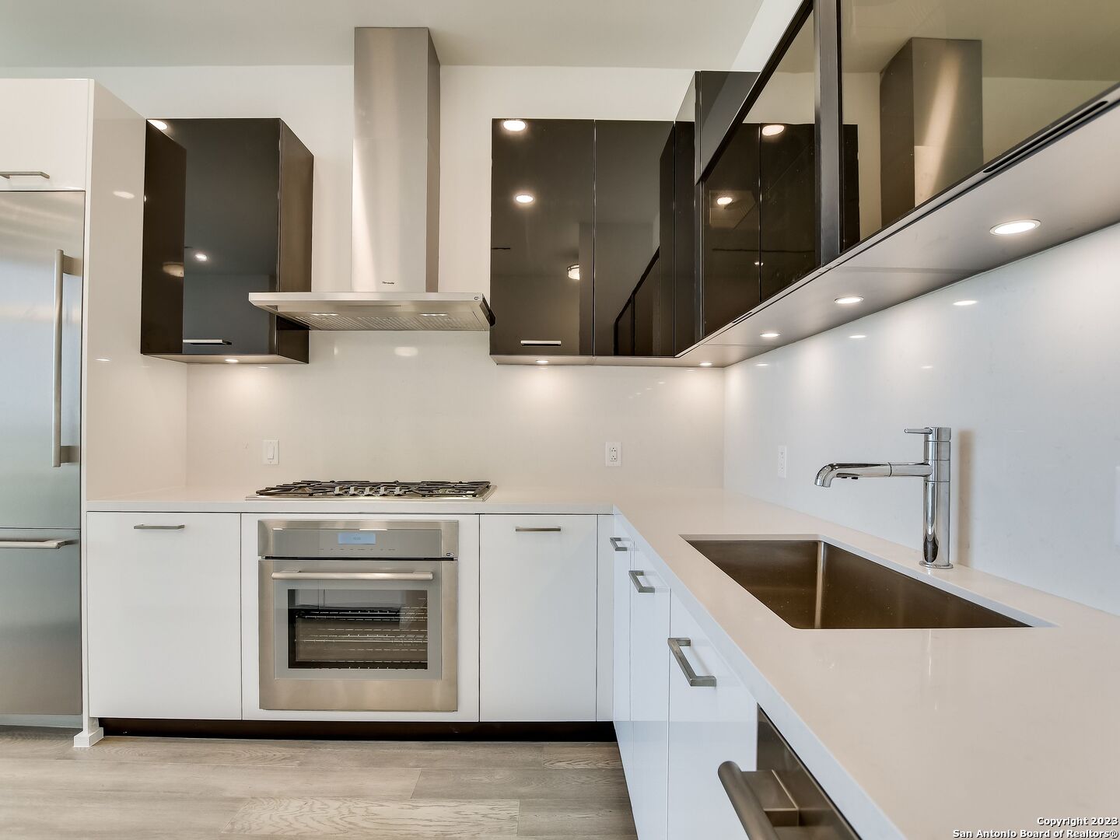
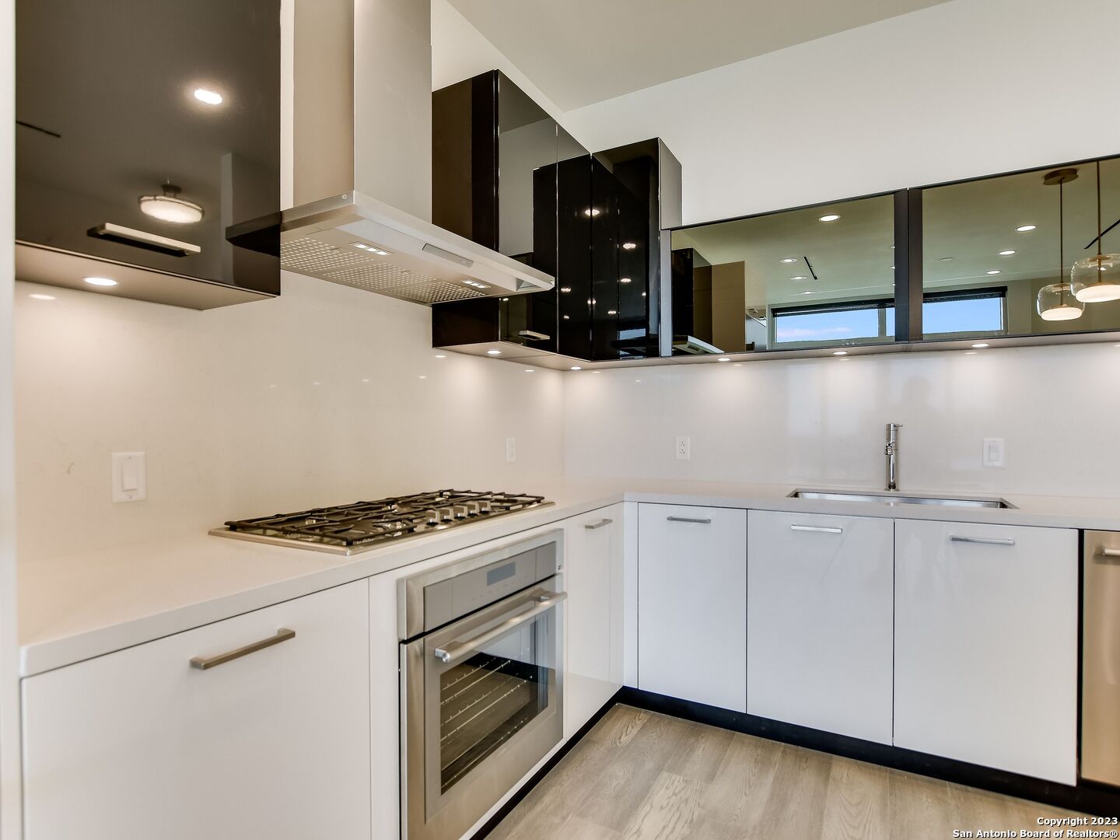
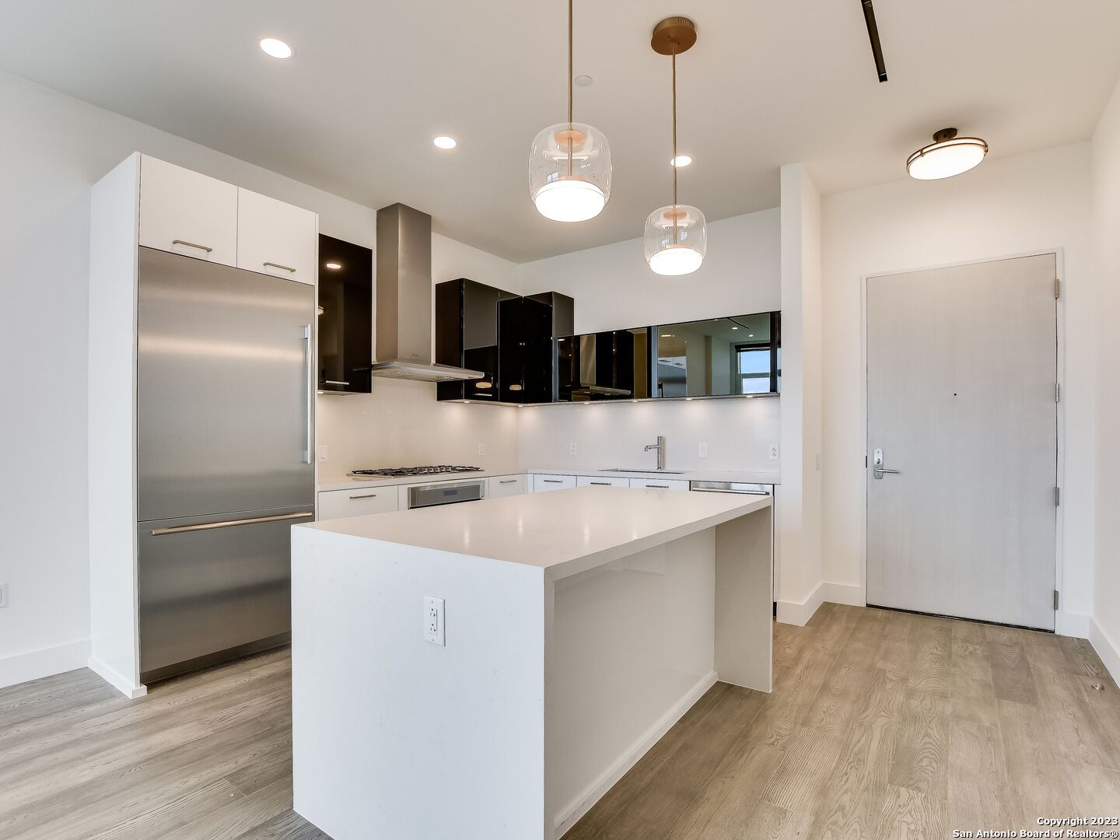
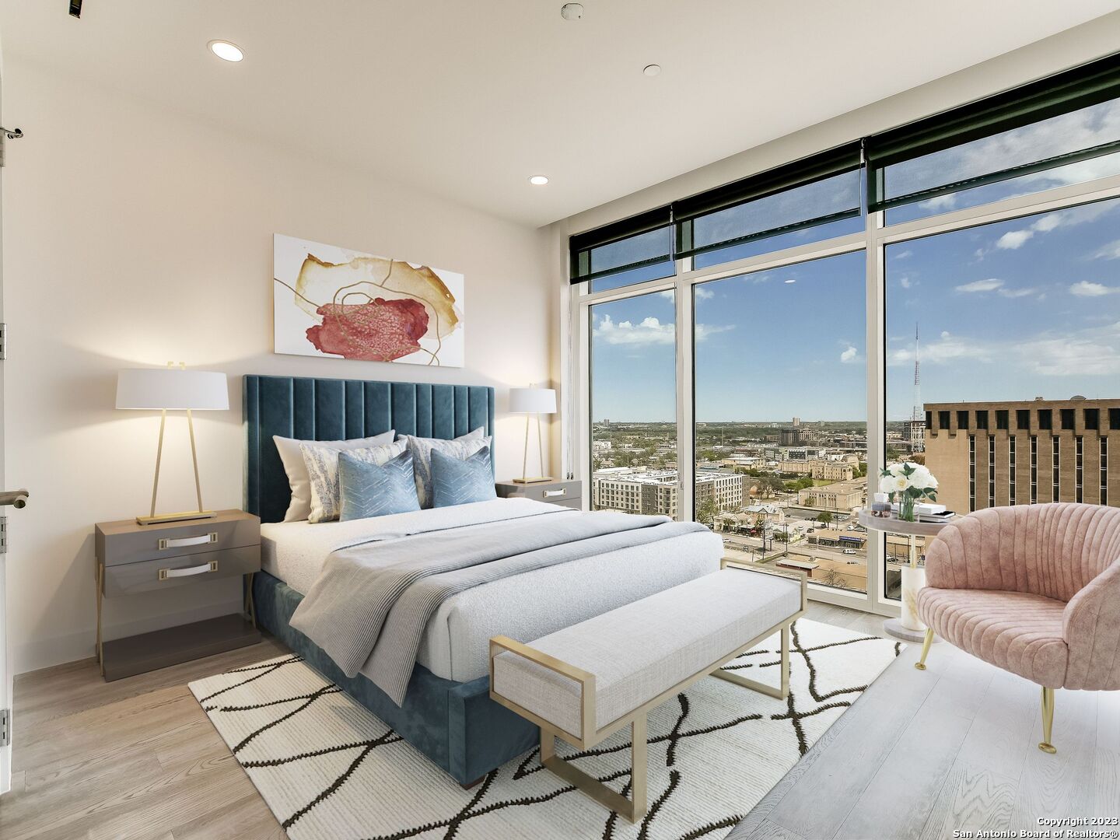
Experience sweeping downtown San Antonio views through 10-foot floor-to-ceiling glass from every room of this sophisticated 2-bedroom, 2-bath high-rise residence at The Arts Residences. The Gaudi floor plan offers an open, light-filled layout with a Juliet balcony and thoughtfully upgraded finishes throughout. The sleek kitchen features two-tone Italian Pedini cabinetry, quartz countertops with a continuous backsplash, and a waterfall-edge island. Upgrades include wood flooring, designer accent tile in the bathrooms, custom closets, and window shades throughout. The spacious primary suite is complemented by a spa-inspired bath with an oversized walk-in shower and separate soaking tub. Two assigned parking spaces, a $30K value, and a large storage unit valued at $20K+ are included with the sale. Located above the Thompson San Antonio - Riverwalk, The Arts Residences offers an exceptional lock-and-leave lifestyle with 24-hour concierge and valet, plus access to an array of hotel amenities and services. Residents enjoy the Thompson pool with cabanas, bar and cafe, along with spa amenities including a steam room and sauna. Optional services include in-residence massage, housekeeping, linen service, dry cleaning, dog walking, car detailing, and personal shopping. Take in the skyline over cocktails at The Moon's Daughters rooftop restaurant or enjoy a relaxing day at the pool overlooking the River Walk. Ideally positioned on a quieter stretch of the River Walk adjacent to the Tobin Center for the Performing Arts, residents also enjoy preferred access and ticket-purchasing opportunities for performances. Come experience The Art of Living Beautifully in the heart of downtown San Antonio.

$3,985/mo

Est. mortgage payment based on a $599,000 home price.

All estimates are provided by Luxury Presence for informational purposes only. Actual amounts may vary.

Additional information

MLS® ID
2013945

Interior Features

Bedrooms
2
Bathrooms
2
Fireplace
Yes
Cooling
Yes
Heating
Yes
Basement
No

Other Property Details

Taxes
$14,692
Tax Frequency
Annually
MLS provider logo

Courtesy of Leonard Rastrelli, Derive Development

Listing Contact: (210) 999-1060

Source:  ©2026 Local Expertise Regional Access

The data relating to real estate for sale on this website comes in part from the Internet Data exchange (IDX) program of the Local Expertise Regional Access®. IDX information is provided exclusively for consumers' personal, non-commercial use and may not be used for any purpose other than to identify prospective properties consumers may be interested in purchasing. Real estate listings held by brokerage firms other than , are indicated by detailed information about them such as the name of the listing firms. Information deemed reliable but not guaranteed. The MLS may, at its discretion, require use of other disclaimers as necessary to protect participants and/or the MLS from liability. Copyright © [[year] Local Expertise Regional Access®. All Rights Reserved.

Data last updated 1:18 AM UTC, 10/6/2026

Powered by Luxury Presence
