Property photo 1
Property photo 2
Property photo 3
Property photo 4
Property photo 5
5 Beds
5 Baths
3,100 sqft

$575,000

14046 May Mist, SANANTONIO TX, 78253

Price per sqft$185.48
Built in2021
Property size3,100 sqft
Property typeResidential

Overview

Active

Act

Listed Jun 11, 2026

Updated 2 days ago

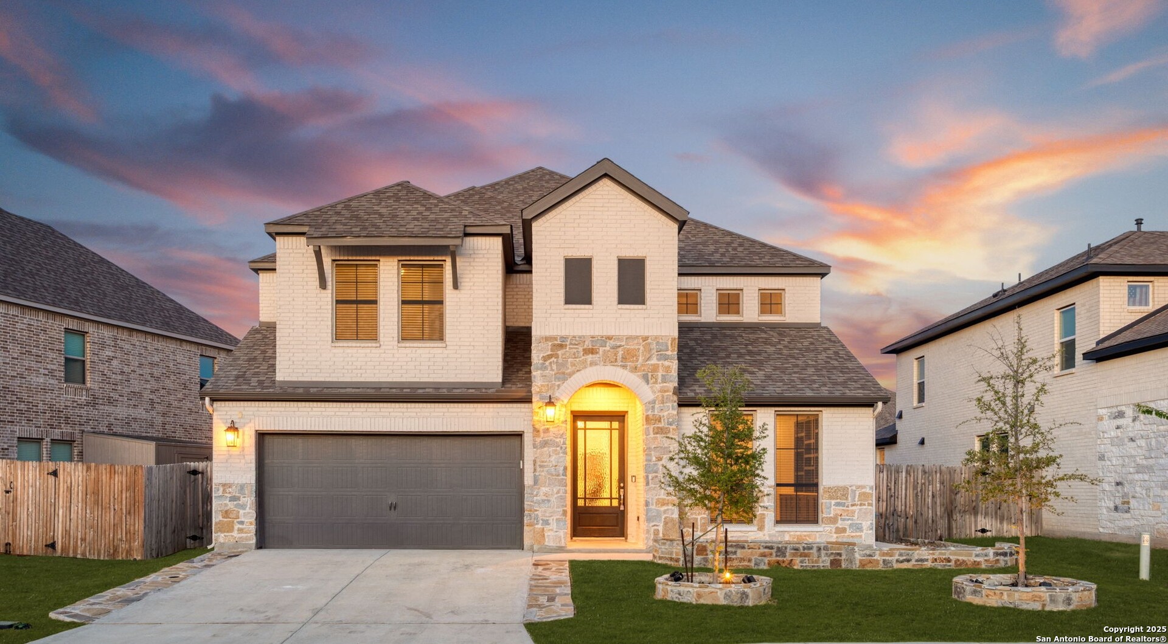
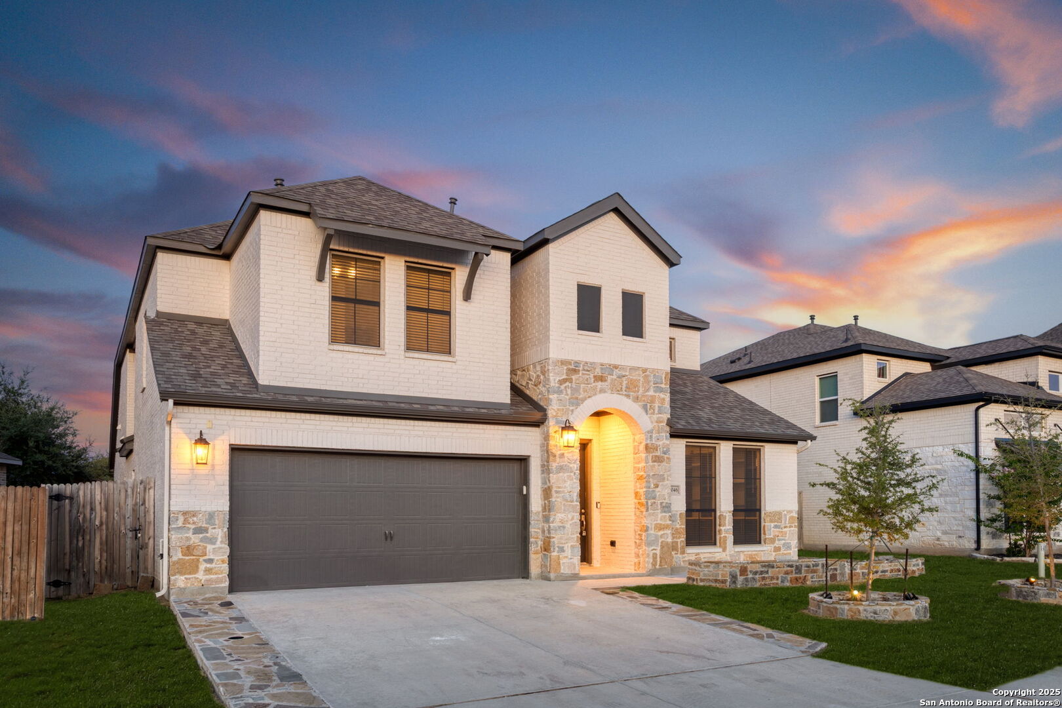
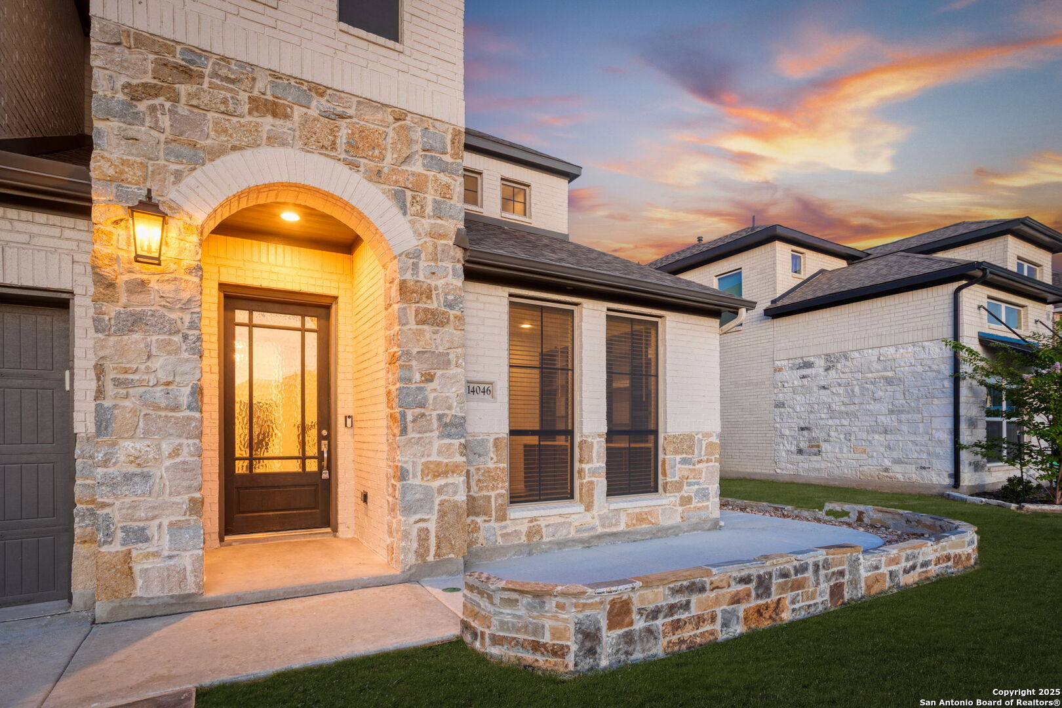
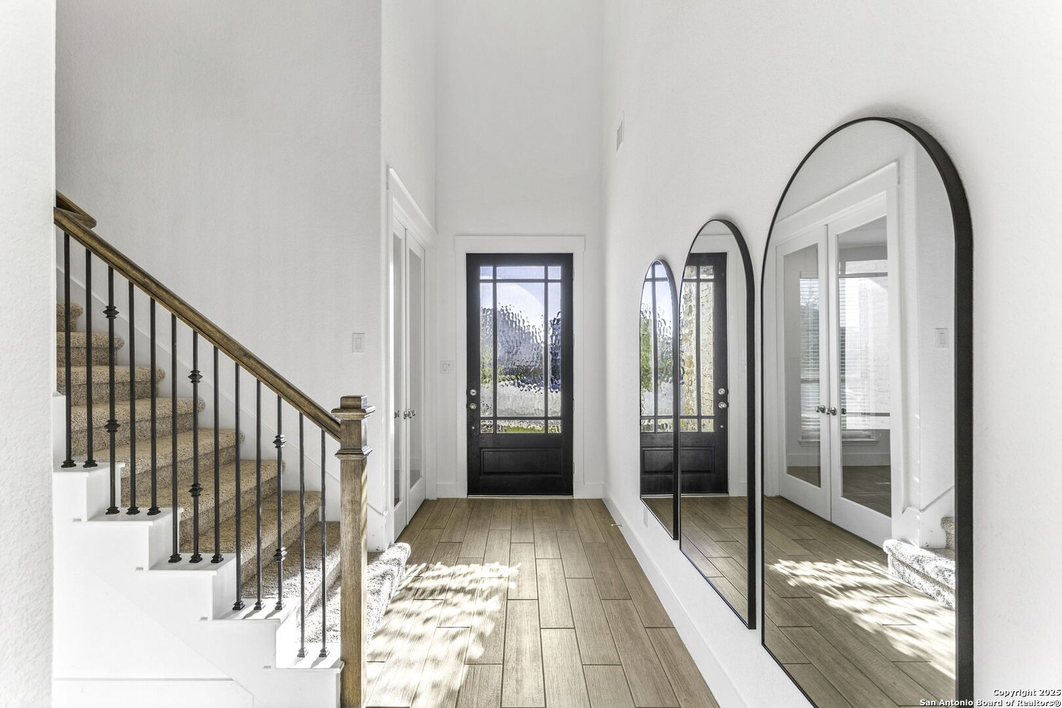
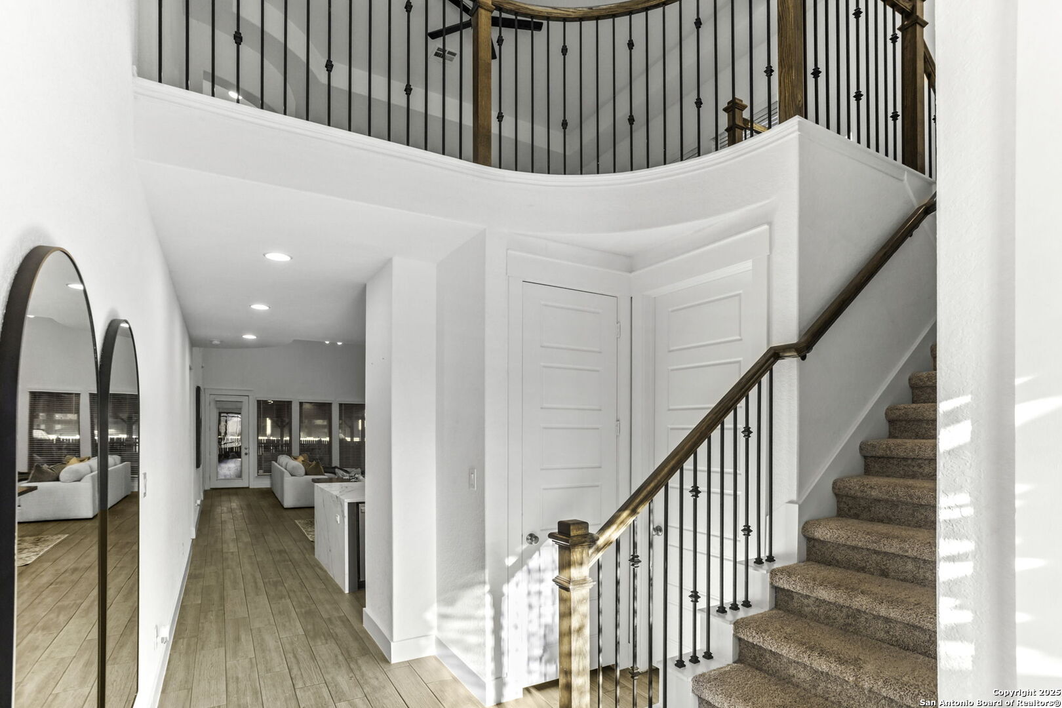
Welcome to your dream home nestled in the highly sought-after Stevens Ranch community, where modern elegance meets unparalleled comfort. This stunning 5-bedroom, 4.5-bathroom residence spans an impressive 3,100 square feet, offering a perfect blend of style and functionality for contemporary living. Step inside to discover a fully renovated kitchen that is truly the heart of the home. Boasting a magnificent waterfall quartz island paired with a matching backsplash, this culinary masterpiece features a premium 48" drop-in gas range and custom cabinets that will inspire your inner chef. The open floor plan with soaring high ceilings seamlessly connects the living spaces, making it ideal for both entertaining and everyday living. The master suite and guest suite are conveniently located on the main level, ensuring privacy and comfort for you and your guests. Work from home effortlessly in the dedicated office space, while solar screens keep your energy costs in check. The extended covered patio invites you to enjoy outdoor living, perfect for weekend barbecues or tranquil evenings under the stars. Additional highlights include durable tile floors throughout, an epoxy-coated garage floor in the spacious 3-car tandem garage, and an array of thoughtful upgrades that elevate this home to new heights of luxury. This captivating property offers an extraordinary lifestyle opportunity in Stevens Ranch-a community known for its serene surroundings and convenient access to top-rated amenities. Don't miss your chance to call this exquisite residence your forever home.

$3,825/mo

Est. mortgage payment based on a $575,000 home price.

All estimates are provided by Luxury Presence for informational purposes only. Actual amounts may vary.

Additional information

MLS® ID
1991091

Interior Features

Bedrooms
5
Bathrooms
5
Fireplace
Yes
Cooling
Yes
Heating
Yes
Basement
No

Exterior Features

Lot Size
0.15 Acres

Other Property Details

Taxes
$13,500
Tax Frequency
Annually
MLS provider logo

Courtesy of Rebekah Avallone, Real Broker, LLC

Listing Contact: (855) 450-0442

Source:  ©2026 Local Expertise Regional Access

The data relating to real estate for sale on this website comes in part from the Internet Data exchange (IDX) program of the Local Expertise Regional Access®. IDX information is provided exclusively for consumers' personal, non-commercial use and may not be used for any purpose other than to identify prospective properties consumers may be interested in purchasing. Real estate listings held by brokerage firms other than , are indicated by detailed information about them such as the name of the listing firms. Information deemed reliable but not guaranteed. The MLS may, at its discretion, require use of other disclaimers as necessary to protect participants and/or the MLS from liability. Copyright © [[year] Local Expertise Regional Access®. All Rights Reserved.

Data last updated 1:09 AM UTC, 10/6/2026

Powered by Luxury Presence
